Leave a Message

Thank you for your message. We will be in touch with you shortly.

Explore Our Properties
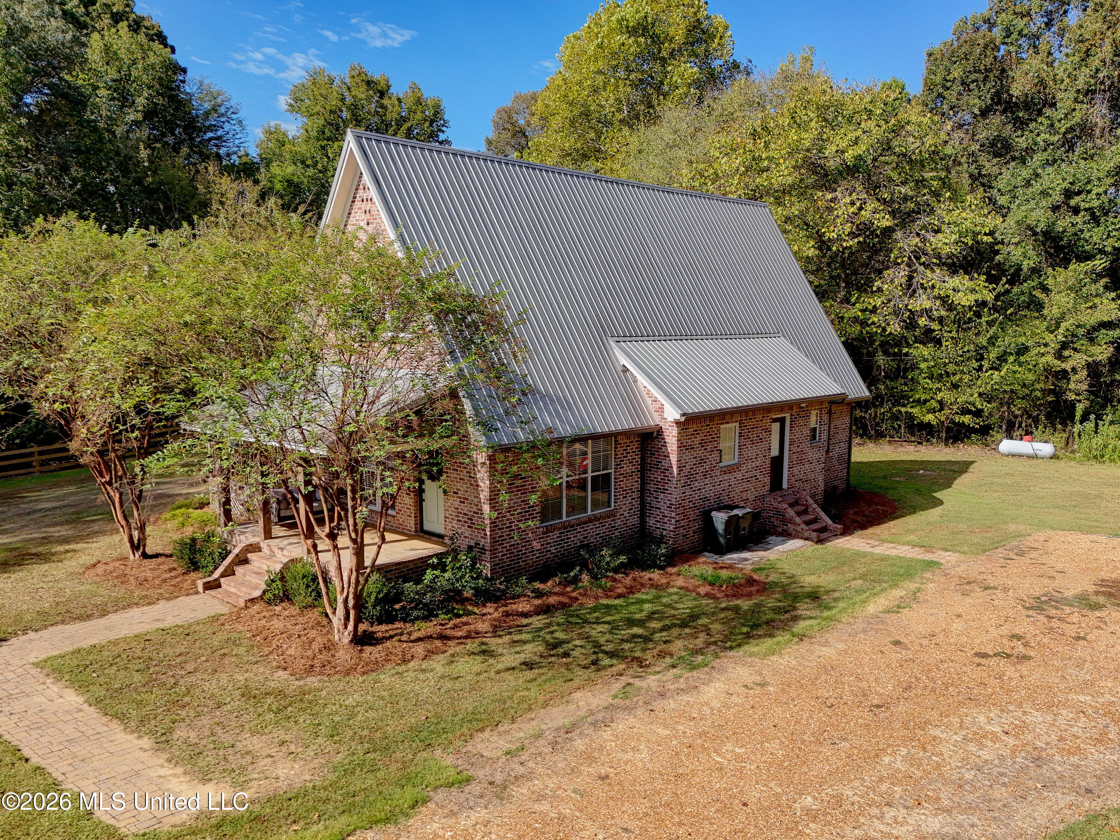
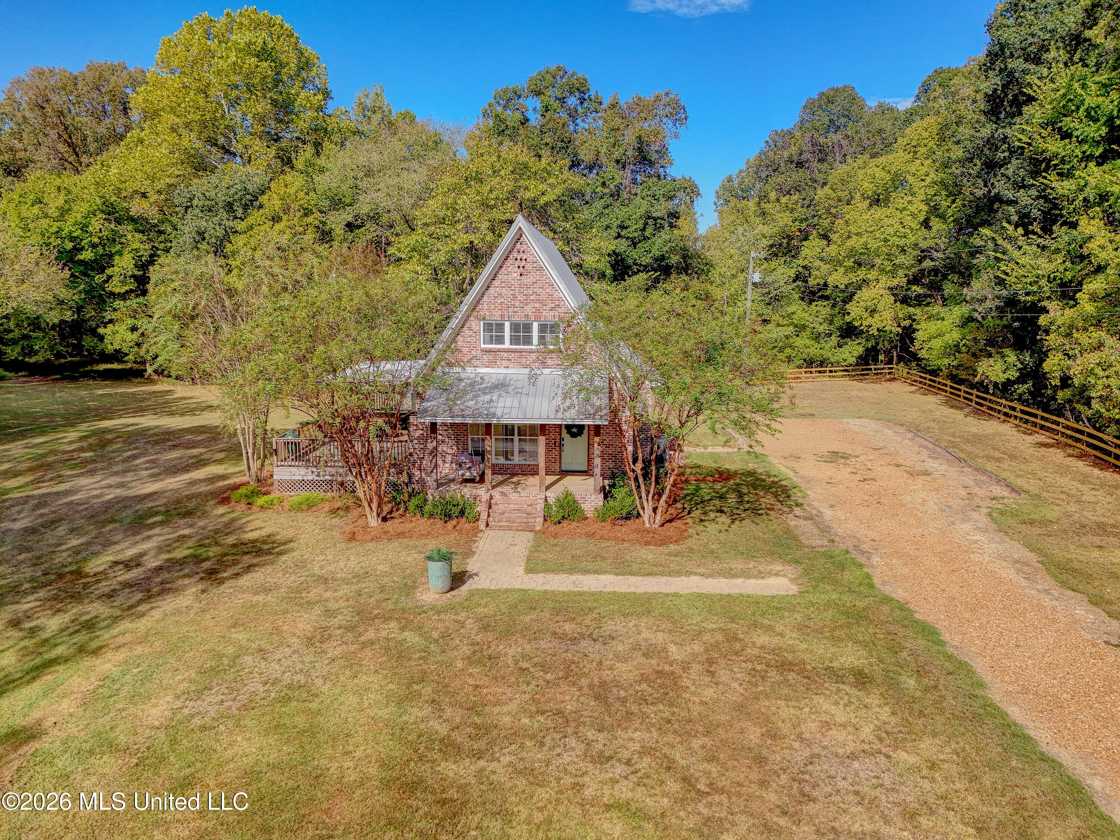
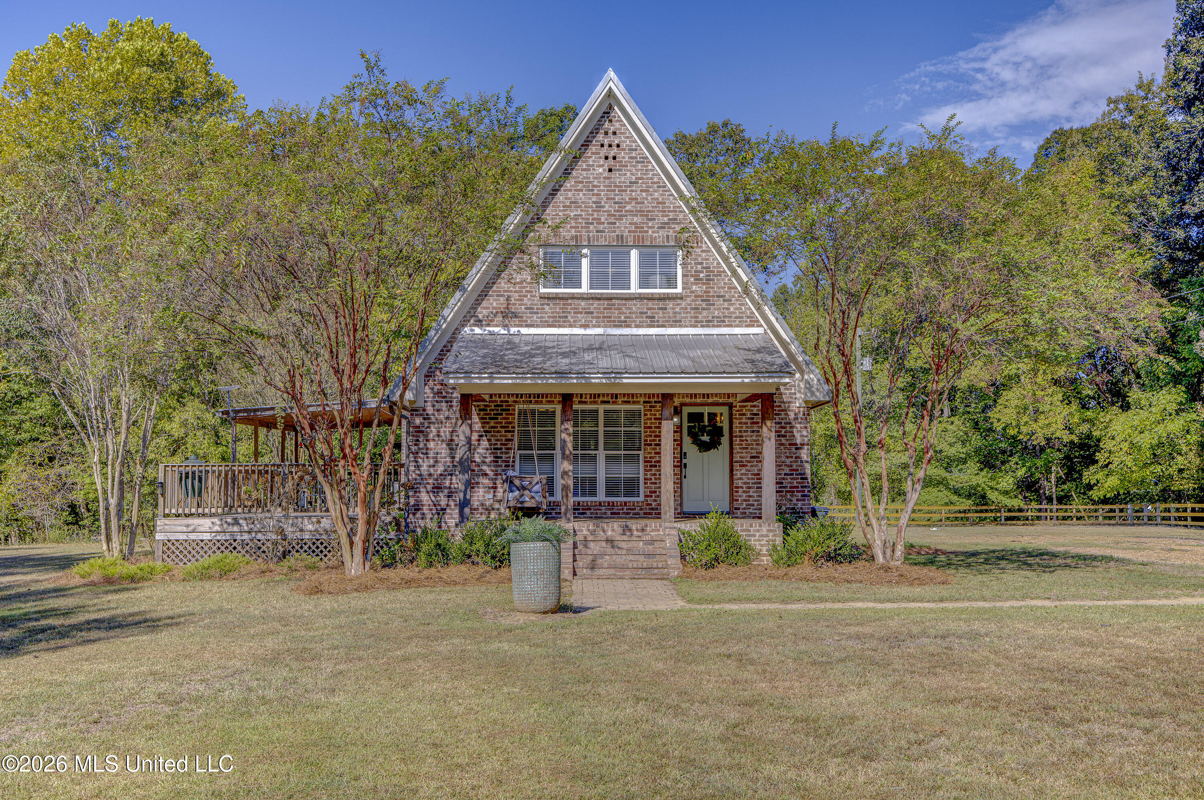
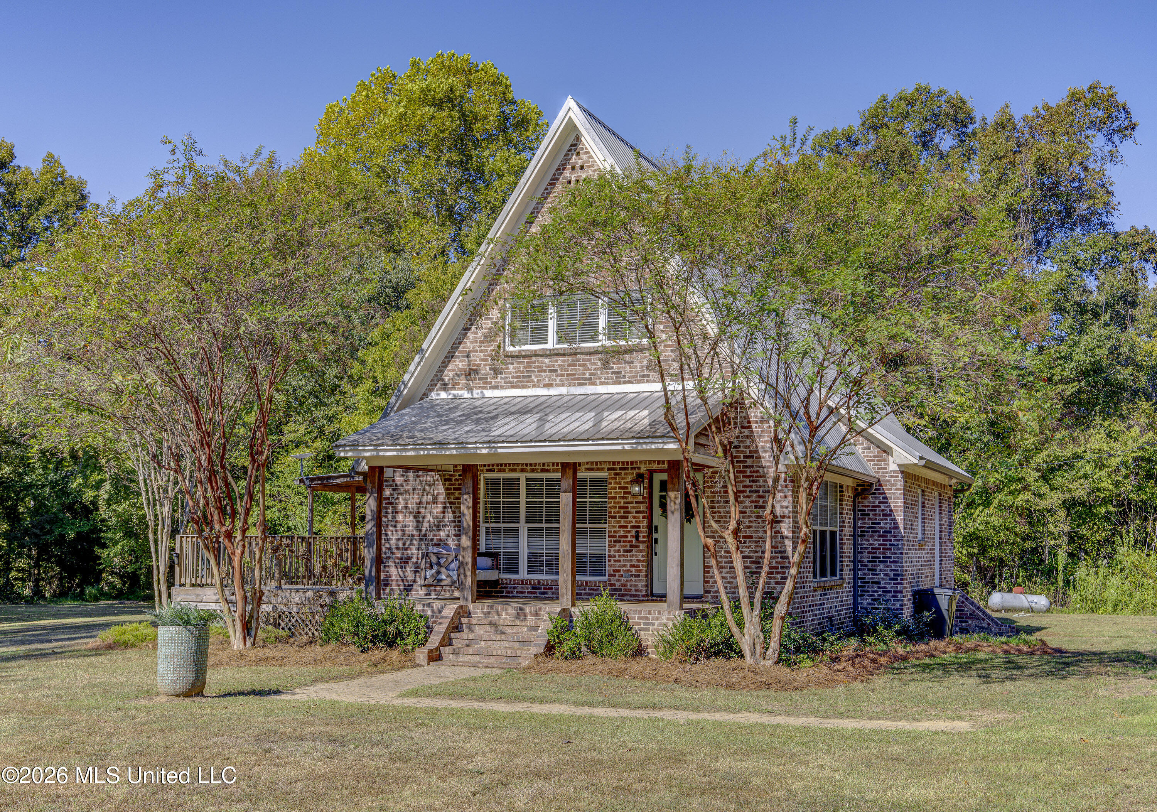
Brick A-frame house with a covered porch and side deck, framed by mature trees.
7025 Highway 433
7025 Highway 433
7025 Highway 433
7025 Highway 433
7025 Highway 433
7025 Highway 433
7025 Highway 433
7025 Highway 433
7025 Highway 433
7025 Highway 433
7025 Highway 433
7025 Highway 433
7025 Highway 433
7025 Highway 433
7025 Highway 433
7025 Highway 433
7025 Highway 433
7025 Highway 433
7025 Highway 433
7025 Highway 433
7025 Highway 433
7025 Highway 433
7025 Highway 433
7025 Highway 433
7025 Highway 433
7025 Highway 433
7025 Highway 433
7025 Highway 433
7025 Highway 433
7025 Highway 433
7025 Highway 433
7025 Highway 433
7025 Highway 433
7025 Highway 433
7025 Highway 433
7025 Highway 433
7025 Highway 433
7025 Highway 433
7025 Highway 433
7025 Highway 433
7025 Highway 433
7025 Highway 433
7025 Highway 433
7025 Highway 433
7025 Highway 433
7025 Highway 433
7025 Highway 433
7025 Highway 433
7025 Highway 433
7025 Highway 433
7025 Highway 433
7025 Highway 433
7025 Highway 433
7025 Highway 433
7025 Highway 433
7025 Highway 433
VIEW PHOTOS
Listed by Christine Y Whitton 601-278-4230 with Godfrey Realty Group
$349,900

7025 Highway 433

4 Beds 3 Baths 2,200 Sq.Ft. 3 Acres

Description

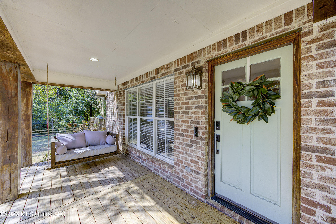
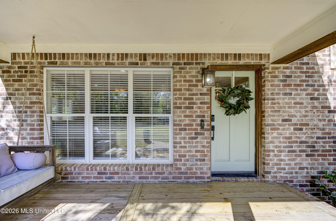
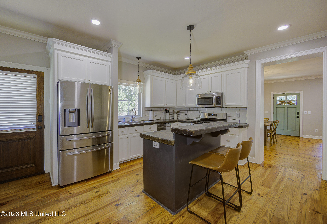
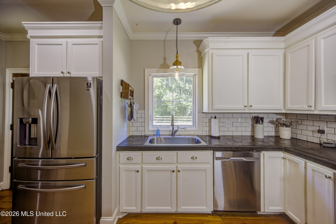
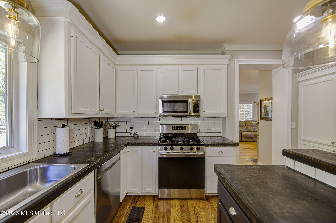
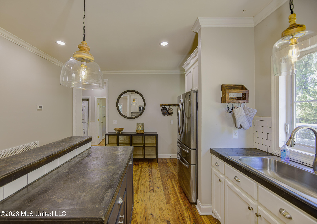
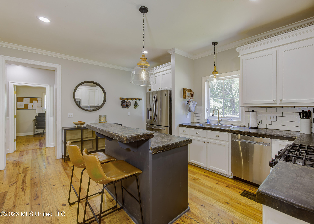
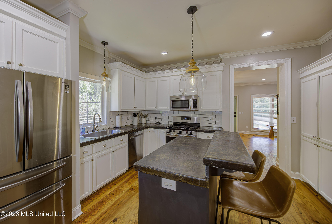
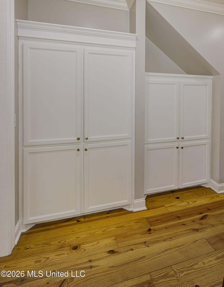
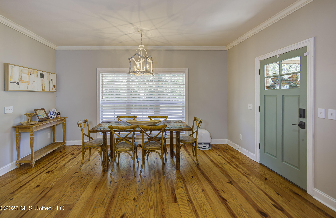
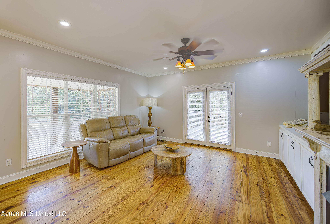
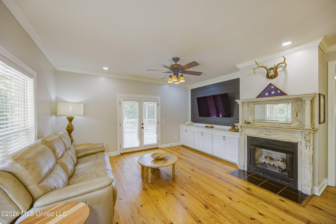
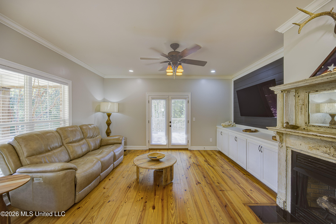
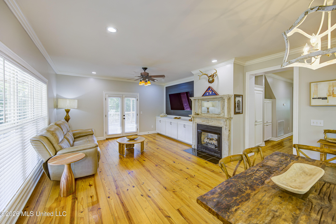
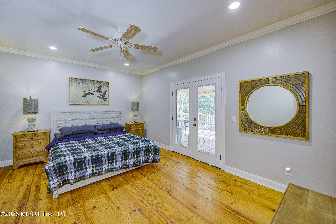
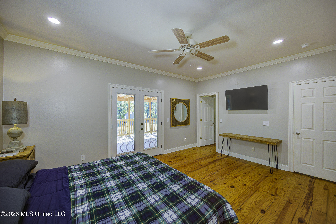
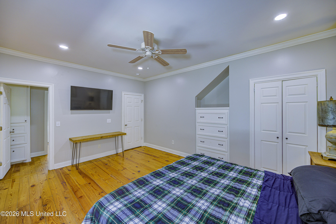
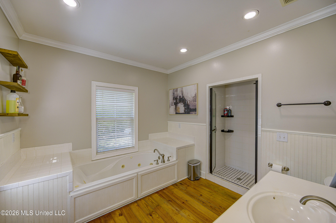
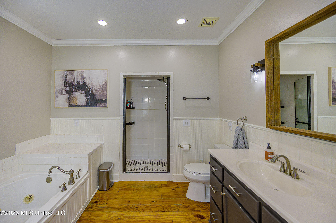
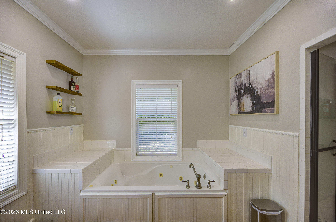
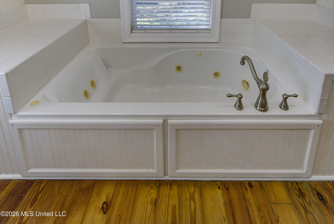
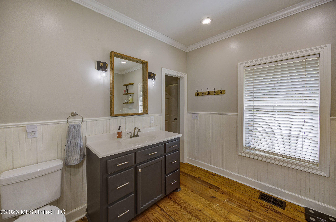
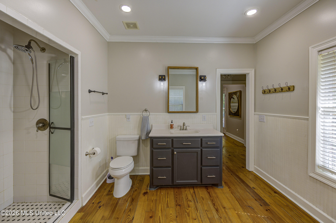
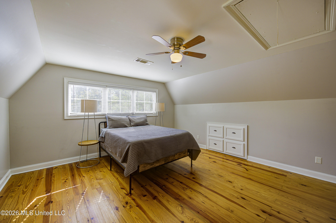
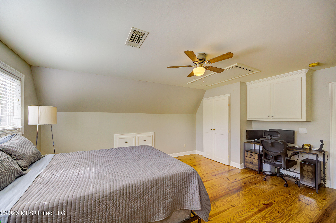
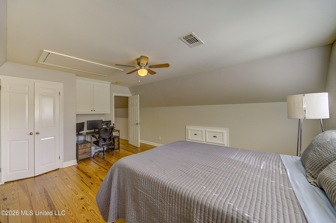
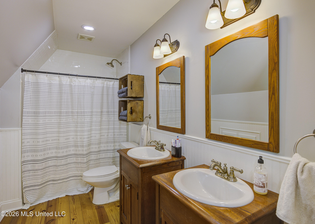
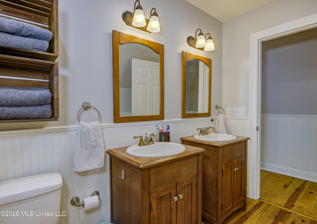
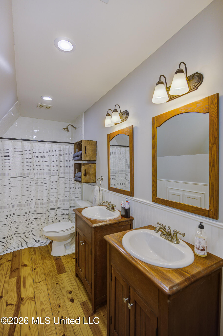
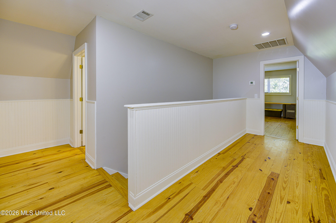
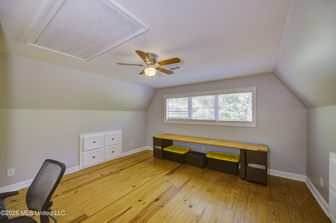
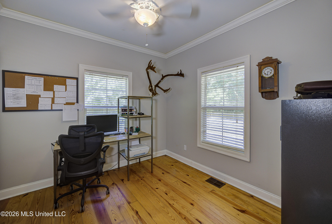
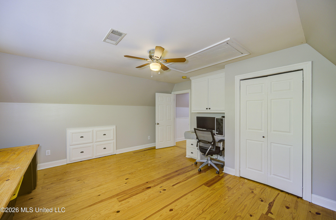
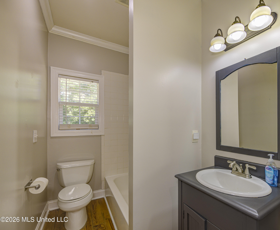
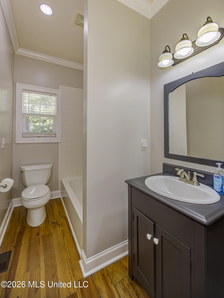
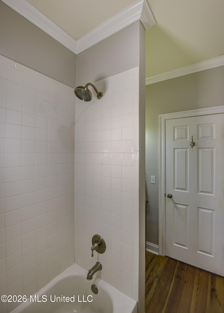
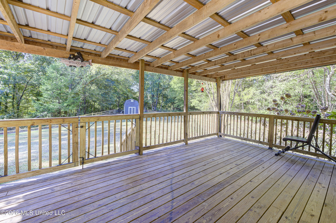
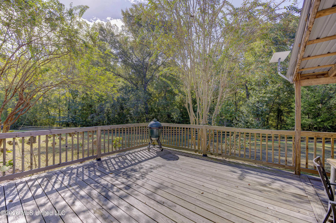
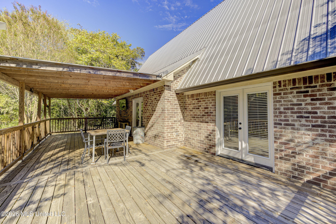
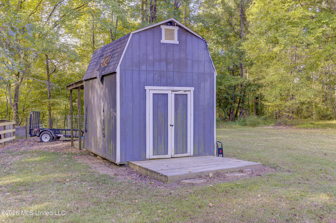
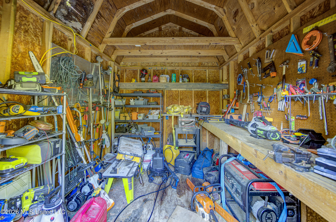
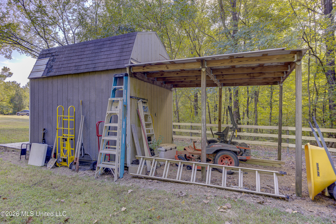
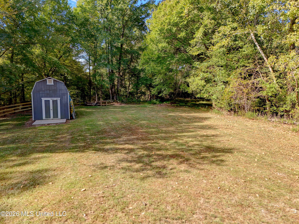
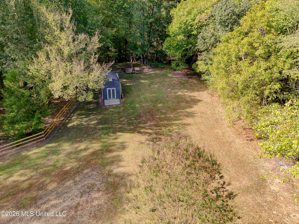
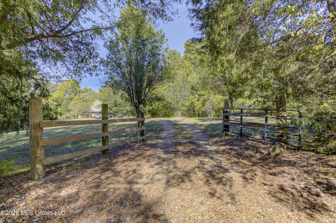
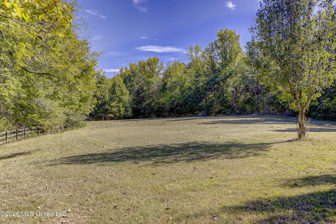
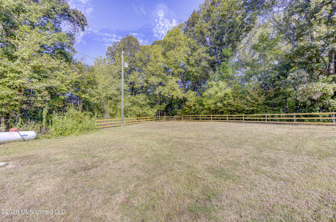
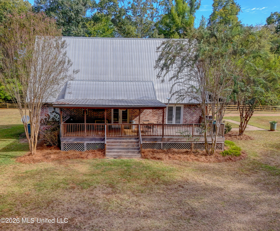
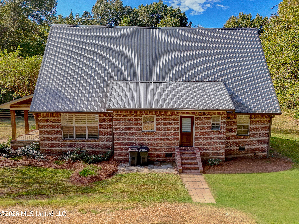
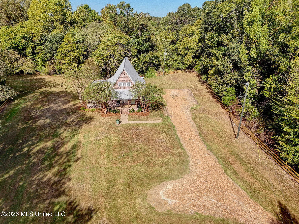
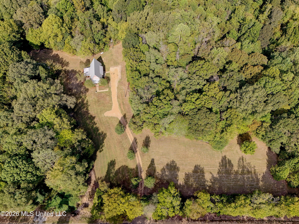
Welcome to 7025 Highway 433 in Bentonia, Mississippi, a distinctive A-frame home situated on approximately three acres and set back from the road for added privacy. With approximately 2,200 square feet, four bedrooms, and three full bathrooms, this home offers a comfortable floor plan, beautiful natural surroundings, and plenty of space both inside and out. Pride of ownership is evident from the fresh paint and contemporary lighting to the thoughtful finishes and updates. A covered front porch with cedar columns welcomes you home and provides plenty of room for a comfortable sitting area where you can enjoy your morning coffee and take in the views. Inside, the living room and dining area create a welcoming space filled with natural light. Beautiful pine wood floors extend through the home, while the living room features a fireplace and French doors leading to the covered deck. The kitchen is located just beyond the living and dining area and offers plenty of cabinet space, built-in pantry cabinets, an island, stainless steel appliances, concrete countertops, and a classic white subway tile backsplash. This inviting space will bring a smile to any home-inspired chef. The spacious primary bedroom is located on the main floor and is truly a retreat. French doors provide direct access to the covered deck, while the en suite bathroom features a separate shower, jetted tub, and wainscoting that adds a classic touch to the space. Also located on the main floor is a second bedroom that could serve as a home office, nursery, guest room, or whatever best fits your needs. A full bathroom is conveniently located nearby. Upstairs, you will find two additional sizable bedrooms and another full bathroom with double vanities. A small landing at the top of the stairs provides a little extra space between the bedrooms. The covered deck extends along the side of the home and can be accessed from both the primary bedroom and living room. It provides a wonderful outdoor living space for relaxing, entertaining, or simply enjoying the peaceful surroundings, with space for the grill master to do their thing. Outside, the approximately three-acre property offers mostly open space surrounded by mature trees, giving the home a private and peaceful setting while still providing plenty of room to enjoy the property. Some new fencing is also in place. A wired workshop provides additional space for tools, lawn equipment, hobbies, or projects, with a covered area behind the workshop for a mower, ladders, and other larger equipment. With its distinctive A-frame design, spacious primary suite, beautiful pine floors, thoughtful updates, and inviting outdoor spaces, 7025 Highway 433 offers a home that is comfortable, practical, and full of character. Call your favorite agent today and schedule your private showing!
Share Property

Location

7025 Highway 433, Bentonia, MS 39040

Status

For Sale
Christine Whitton

Christine Whitton

TITLE

Broker Associate

LICENSE

B24063

Property Amenities

Interior
Fireplace Living Room
Appliances Built-In Range
Total Bedrooms: 4
Full Bathrooms: 3
Area & Lot
Total area 2,200 Sq.Ft.
Lot Area 3 Acres
Living area 2,200 Sq.Ft.
MLS® ID 4164251
Year Built 2005
High School Yazoo County
Middle School Yazoo County Jr High
Elementary School Bentonia Gibbs
Architecture Styles A-Frame
Type Residential
Status For Sale
Exterior
Stories 2
Air conditioning Ceiling Fan(s), Central Air
Heat type Central
Water Source Public
Sewer Septic Tank
Other Exterior Features Other, See Remarks
Parking Driveway
Roof Metal
Utilities Electricity Connected, Propane Connected, Water Connected
Finance
Sales Price $349,900
Real Estate Tax $1,326 yearly

360 Virtual Tour

Take a tour of this property
image

Schedule a Showing

We would love to show you our beautiful property. Please select your preferred date and time below. An agent will be in touch shortly to confirm your appointment.

Schedule a Showing

We would love to show you our beautiful property. Please select your preferred date and time below. An agent will be in touch shortly to confirm your appointment.

Thank you for your interest in 7025 Highway 433, Bentonia, MS 39040. We are reviewing your request and will be in touch shortly!
Mortgage Calculator

Estimate your monthly mortgage payment, including the principal and interest, property taxes, and HOA. Adjust the values to generate a more accurate rate.

All estimates are provided for informational purposes only. Actual amounts may vary.
$0,000 Your Payment 20 15 65
$0,000 Your Payment

Partner With Our Expert Team

We pride ourselves in providing personalized solutions that bring our clients closer to their dream properties and enhance their long-term wealth. Contact us today to find out how we can be of assistance to you!