Leave a Message

Thank you for your message. We will be in touch with you shortly.

Explore Our Properties
108 Pebble Lane
108 Pebble Lane
108 Pebble Lane
108 Pebble Lane
108 Pebble Lane
108 Pebble Lane
108 Pebble Lane
108 Pebble Lane
108 Pebble Lane
108 Pebble Lane
108 Pebble Lane
108 Pebble Lane
108 Pebble Lane
108 Pebble Lane
108 Pebble Lane
108 Pebble Lane
108 Pebble Lane
108 Pebble Lane
108 Pebble Lane
108 Pebble Lane
108 Pebble Lane
108 Pebble Lane
108 Pebble Lane
108 Pebble Lane
108 Pebble Lane
108 Pebble Lane
108 Pebble Lane
108 Pebble Lane
108 Pebble Lane
108 Pebble Lane
108 Pebble Lane
108 Pebble Lane
108 Pebble Lane
108 Pebble Lane
108 Pebble Lane
108 Pebble Lane
108 Pebble Lane
108 Pebble Lane
108 Pebble Lane
108 Pebble Lane
108 Pebble Lane
108 Pebble Lane
108 Pebble Lane
108 Pebble Lane
108 Pebble Lane
108 Pebble Lane
108 Pebble Lane
108 Pebble Lane
108 Pebble Lane
108 Pebble Lane
108 Pebble Lane
108 Pebble Lane
108 Pebble Lane
108 Pebble Lane
108 Pebble Lane
108 Pebble Lane
108 Pebble Lane
108 Pebble Lane
108 Pebble Lane
108 Pebble Lane
VIEW PHOTOS
Listed by Mark A McNeece 601-326-3333 with Godfrey Realty Group
Price Upon Request

108 Pebble Lane

3 Beds 3 Baths 1,611 Sq.Ft. 9,583.2 Sq.Ft.

Description

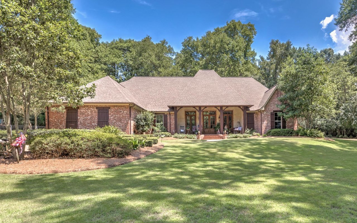
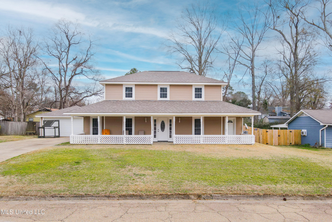
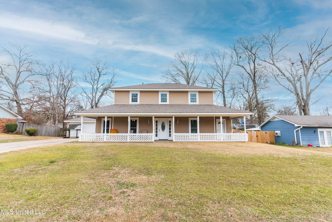
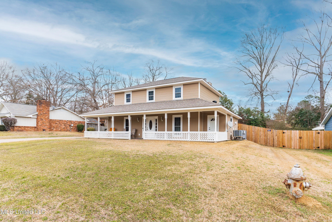
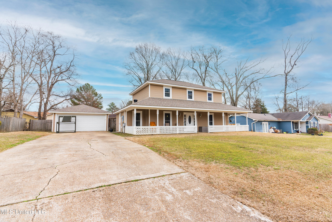
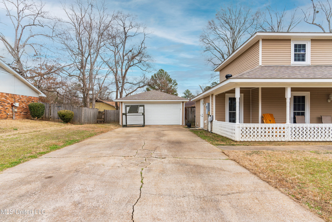
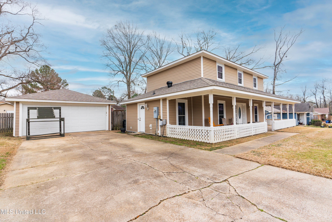

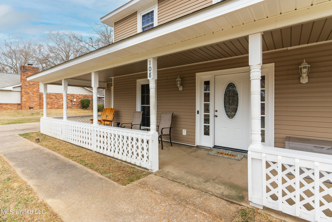
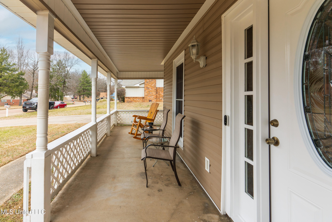
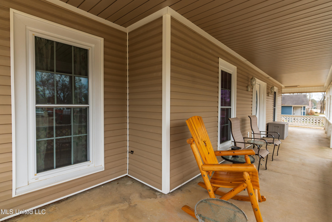
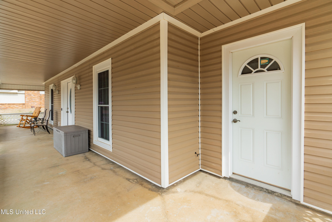
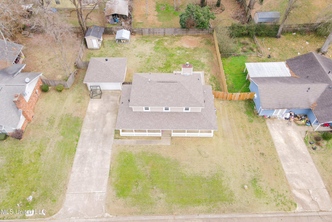
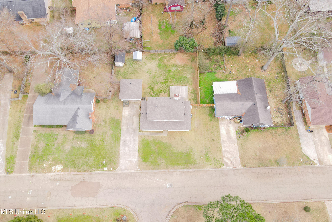



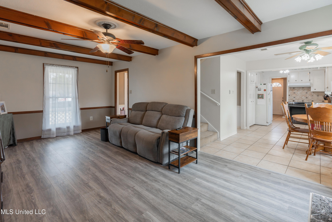

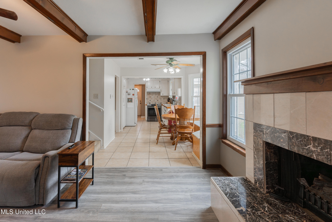
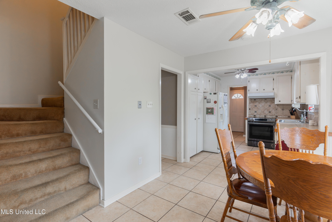

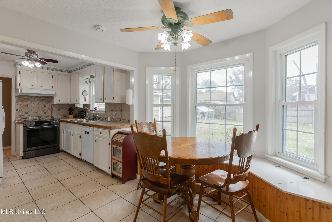

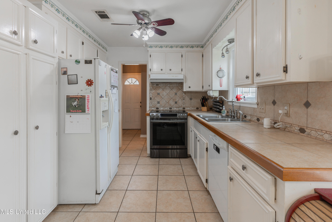
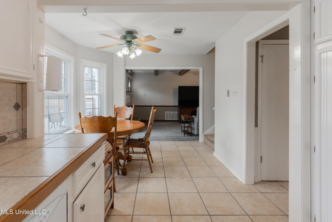

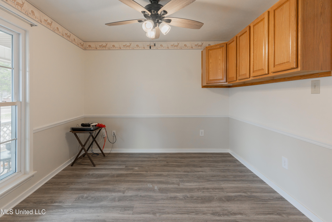
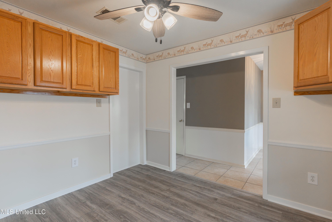
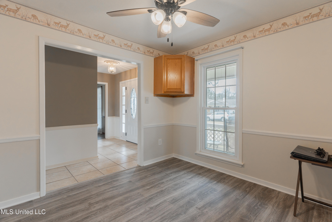
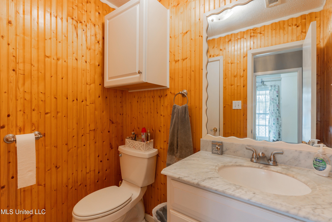

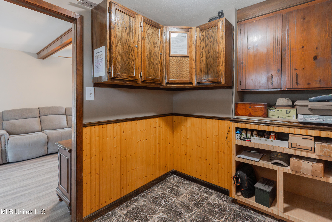
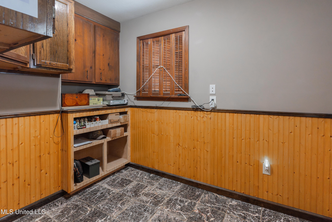

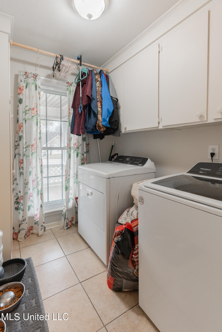
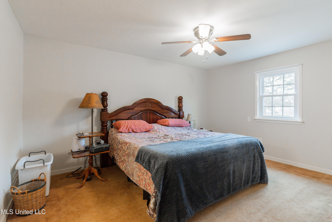
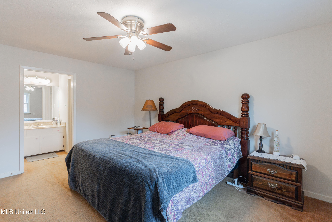
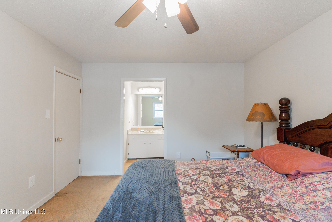
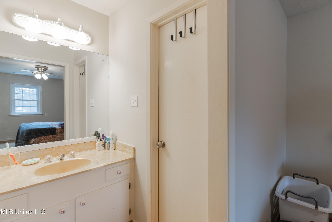
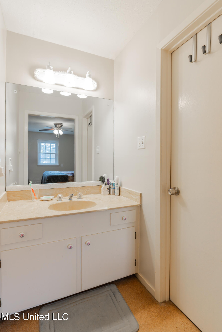
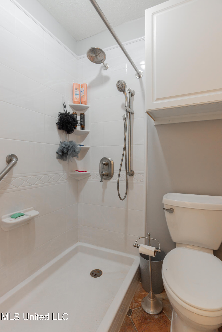
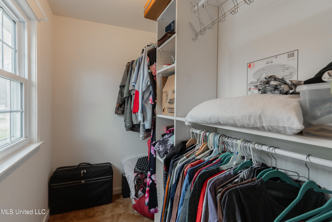


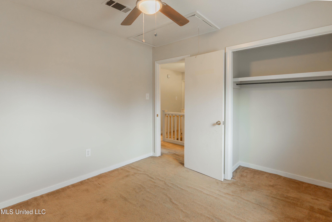
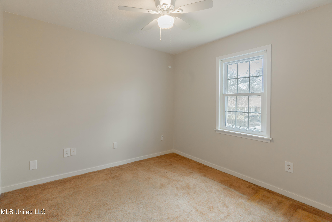
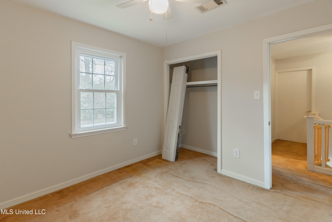
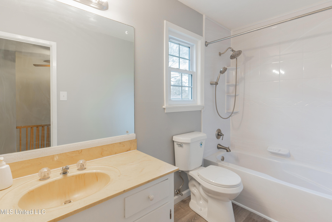


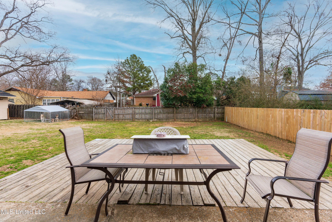


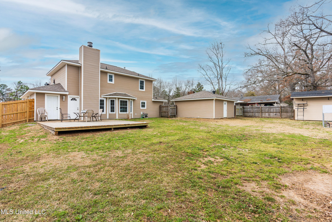
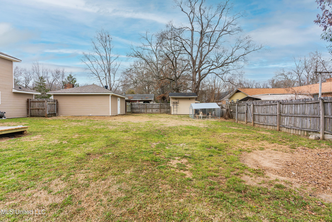
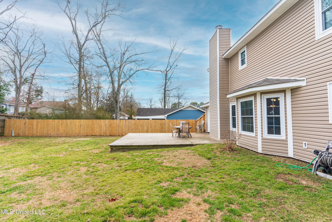
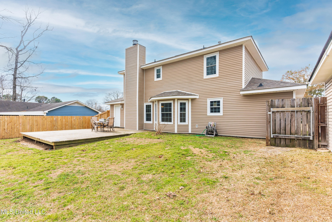

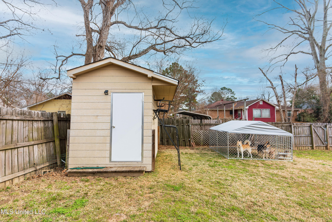

Hurry home to this lovely property in Trailwood. Well maintained and ready for new owners. Three bedrooms, two full baths, plus a half bath near the laundry room. Office. Family room with a fireplace. Formal dining room and eat in kitchen. Bay window with seating. Vinyl windows. Vinyl and laminate flooring. Fresh paint. New front door. Large, fully fenced backyard with storage building and a deck. Two car garage with shelving, cabinets, work bench and floored attic space. Roof replaced in 2022. Minutes from I-20 and Hwy 80. Call your REALTOR today and schedule your private preview.

Share Property

Location

108 Pebble Lane, Clinton, MS 39056

Status

Sold

Date Sold

May 22, 2026
Mark McNeece

Mark McNeece

TITLE

REALTOR®

LICENSE

S49372

Property Amenities

Interior
Laundry room Laundry Room, Main Level
Fireplace Den
Appliances Dishwasher, Disposal, Exhaust Fan, Free-Standing Electric Range, Water Heater
Flooring Luxury Vinyl, Carpet, Ceramic Tile, Laminate
Total Bedrooms: 3
Half Bathrooms: 1
Full Bathrooms: 2
Other Interior Features Beamed Ceilings, Ceiling Fan(s), Eat-in Kitchen, Walk-In Closet(s)
Area & Lot
Total area 1,611 Sq.Ft.
Lot Area 9,583.2 Sq.Ft.
Living area 1,611 Sq.Ft.
MLS® ID 4139064
Year Built 1978
High School Clinton
Middle School Clinton
Elementary School Clinton Park Elm
Type Residential
Status Sold
Exterior
Stories 2
Air conditioning Ceiling Fan(s), Central Air, Electric
Heat type Central, Fireplace(s), Natural Gas
Water Source Public
Garage Space 2.0
Sewer Public Sewer
Other Exterior Features Private Yard
Parking Garage Faces Front, Concrete
Roof Architectural Shingles
Utilities Cable Available, Natural Gas Connected, Sewer Connected, Water Connected, Fiber to the House
Finance
Price Upon Request

360 Virtual Tour

Take a tour of this property

Partner With Our Expert Team

We pride ourselves in providing personalized solutions that bring our clients closer to their dream properties and enhance their long-term wealth. Contact us today to find out how we can be of assistance to you!